Description
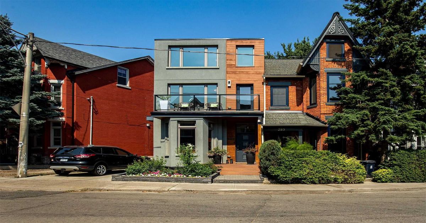
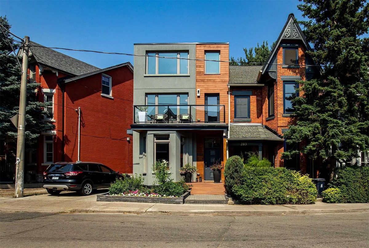
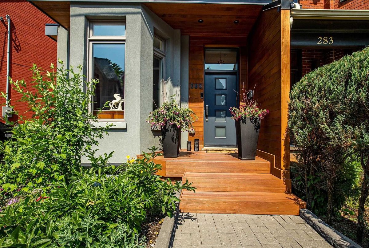
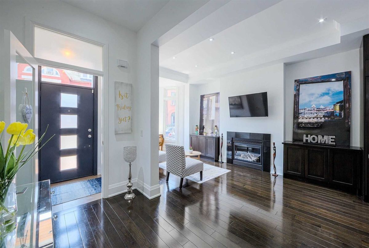
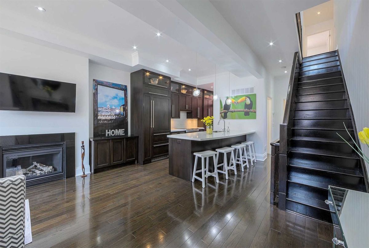
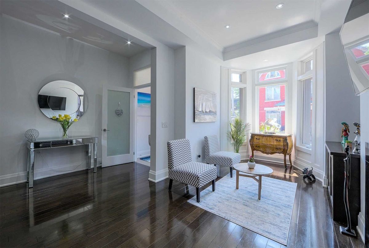
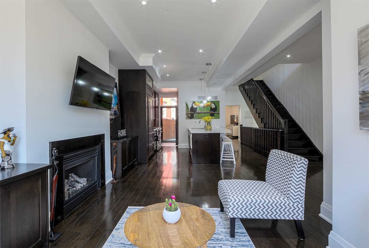
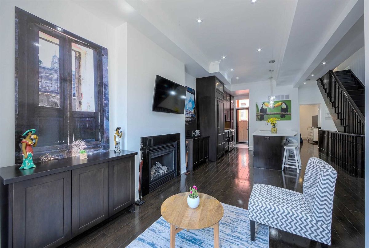
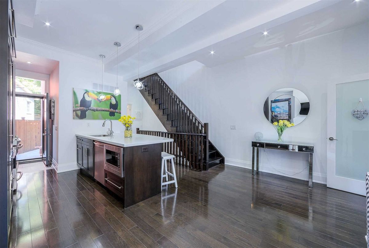
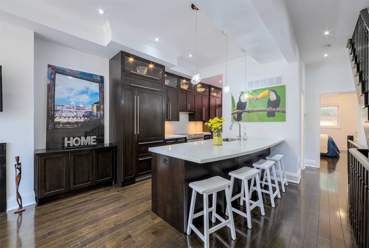
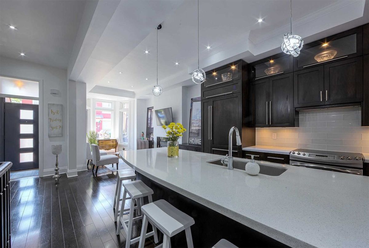
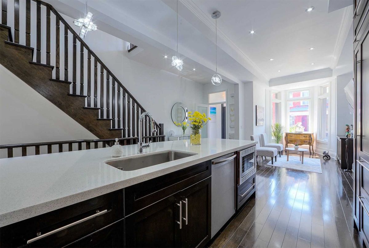
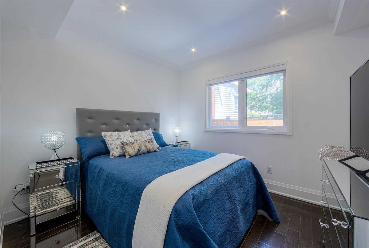
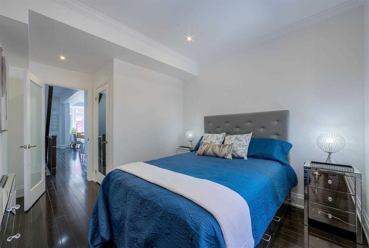
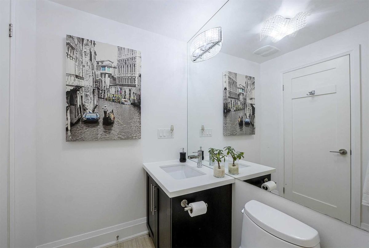
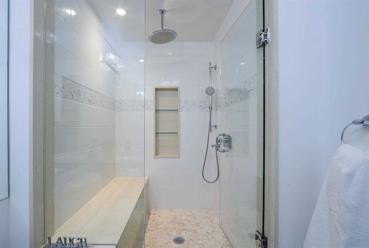
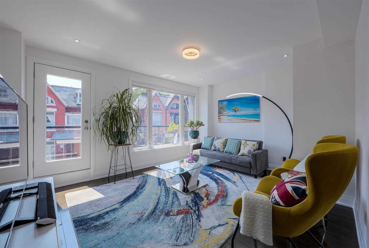
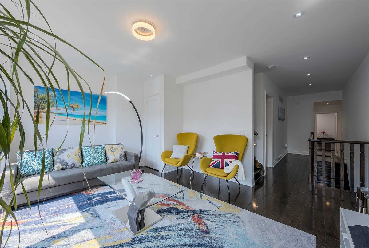
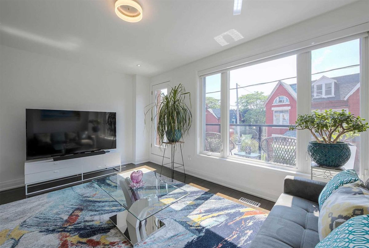
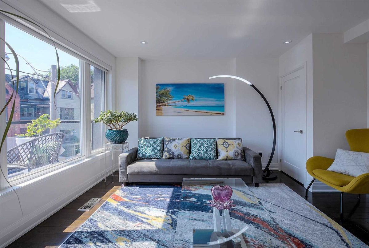
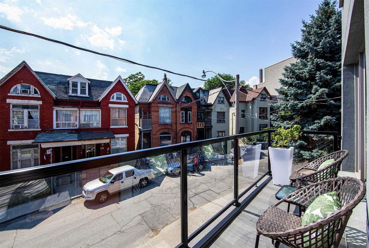
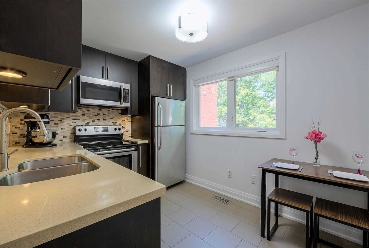
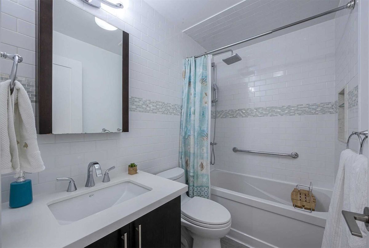
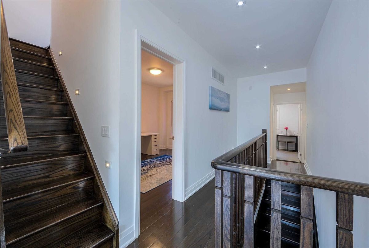
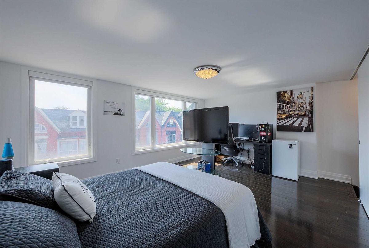
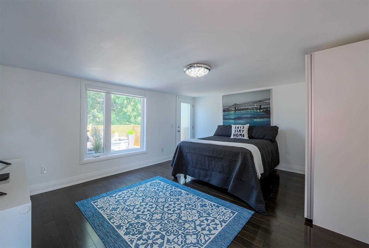
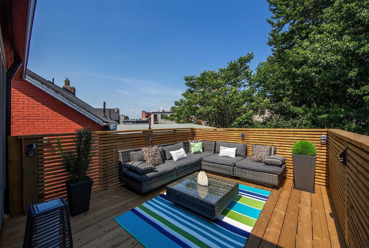
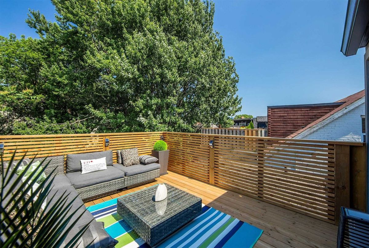
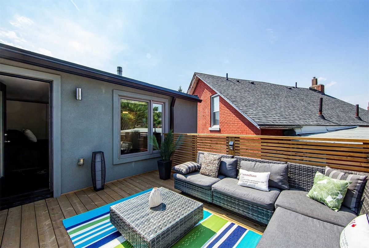
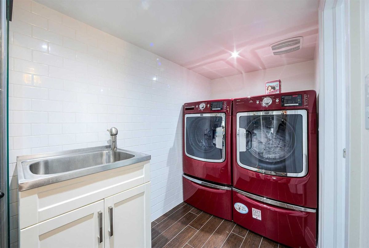
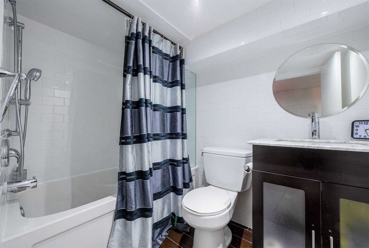
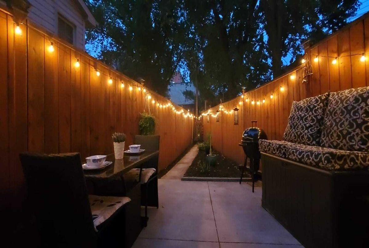
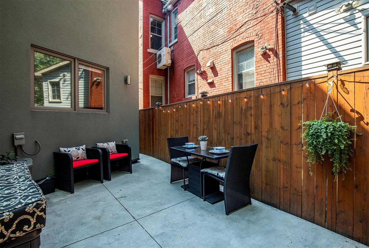
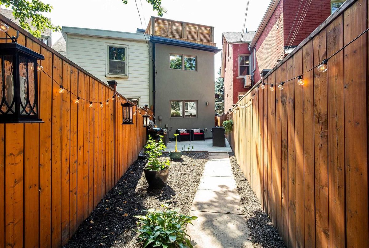
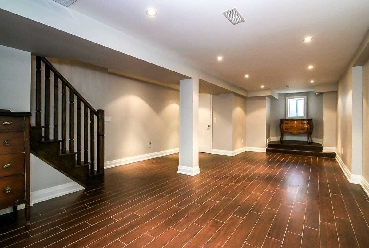
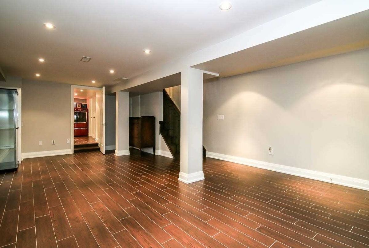
Stunning 4 Bed 3 Bath Home! Reno'd Down To Studs In 2013! Amazing Area, Short Walk To Trinity Bellwoods Park And Trendy Ossington! Exquisite Finishes Throughout The House! Enjoy Your Rooftop Terrace Off Of The 3rd Lvl Bedroom And 2nd-Floor Balcony Off Of The Living Room! Large Finished Basement With Mudroom And Full 4 Piece Bath. 2nd-Floor Kitchen For Possible Duplex Conversion! Certified Resale Home Warranty With Pre-Inspection! Don't Miss This Gem!
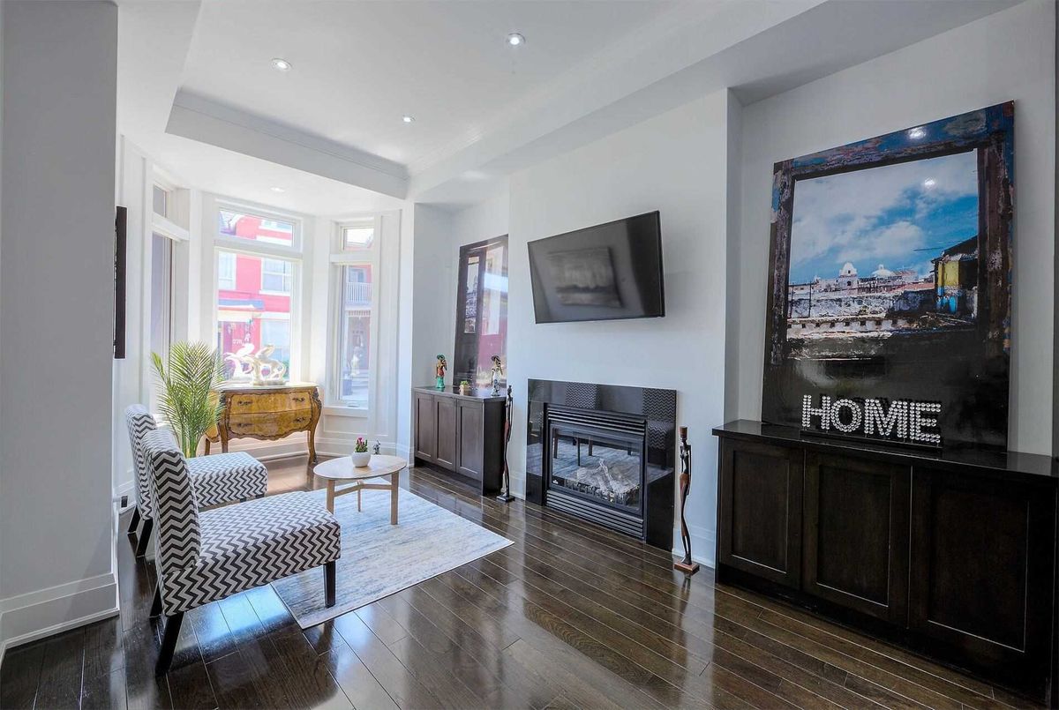
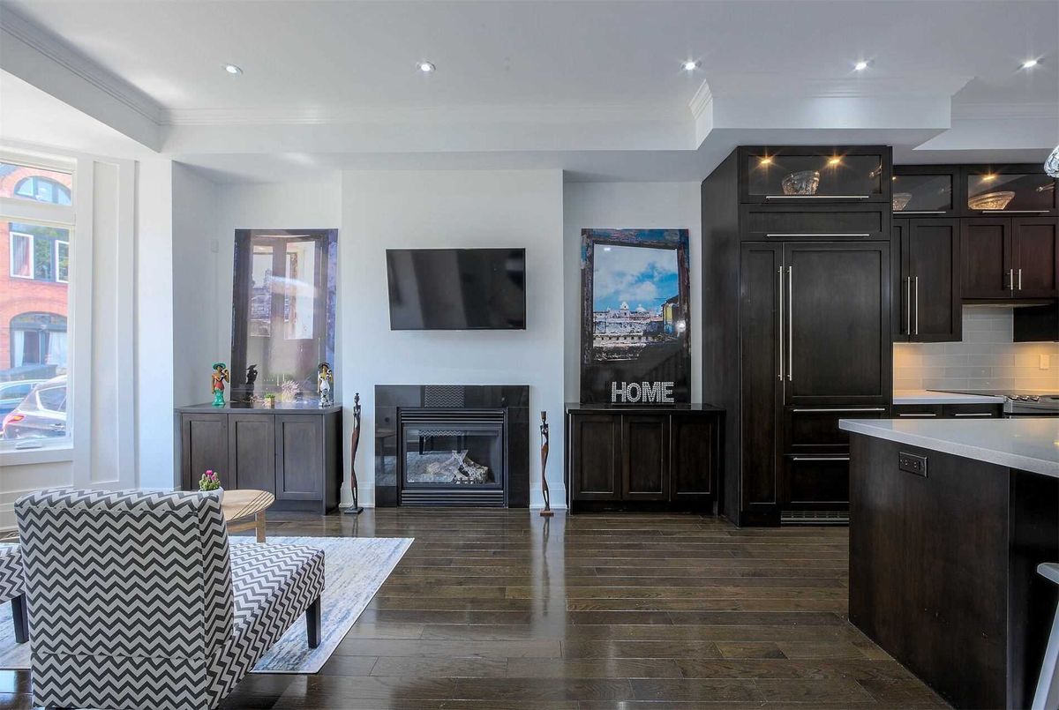
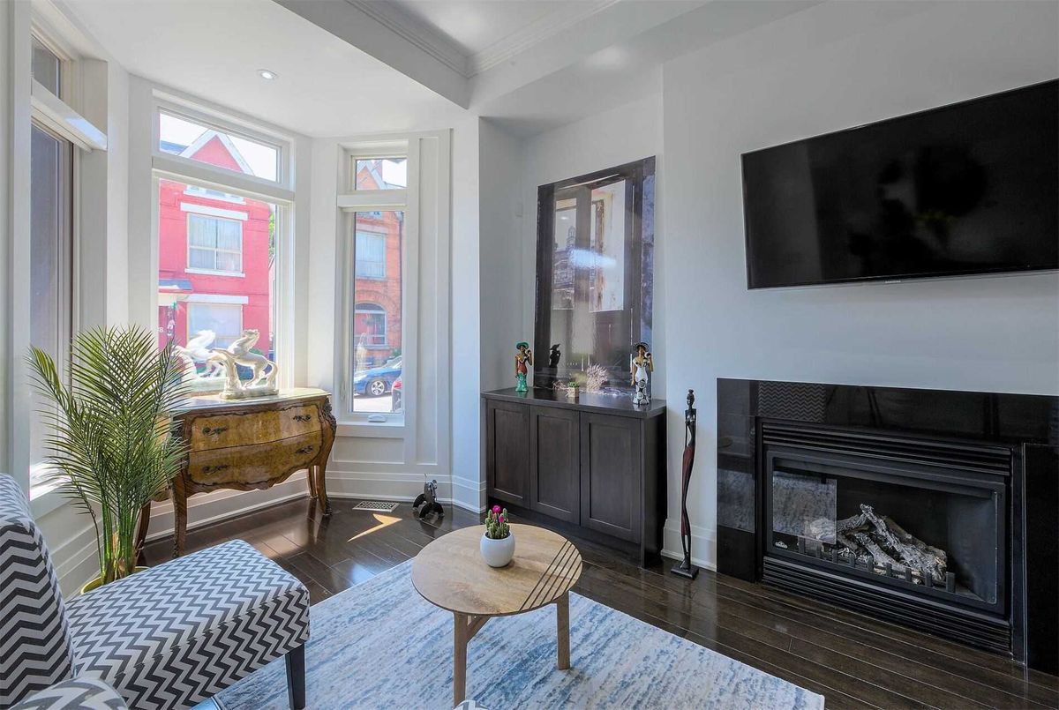
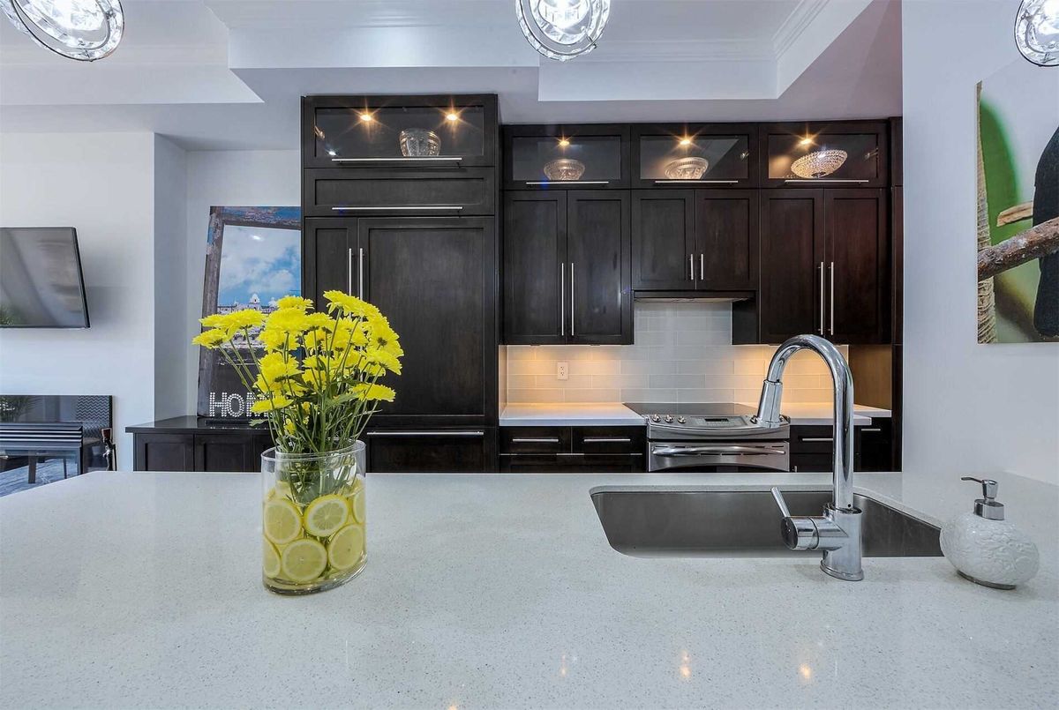
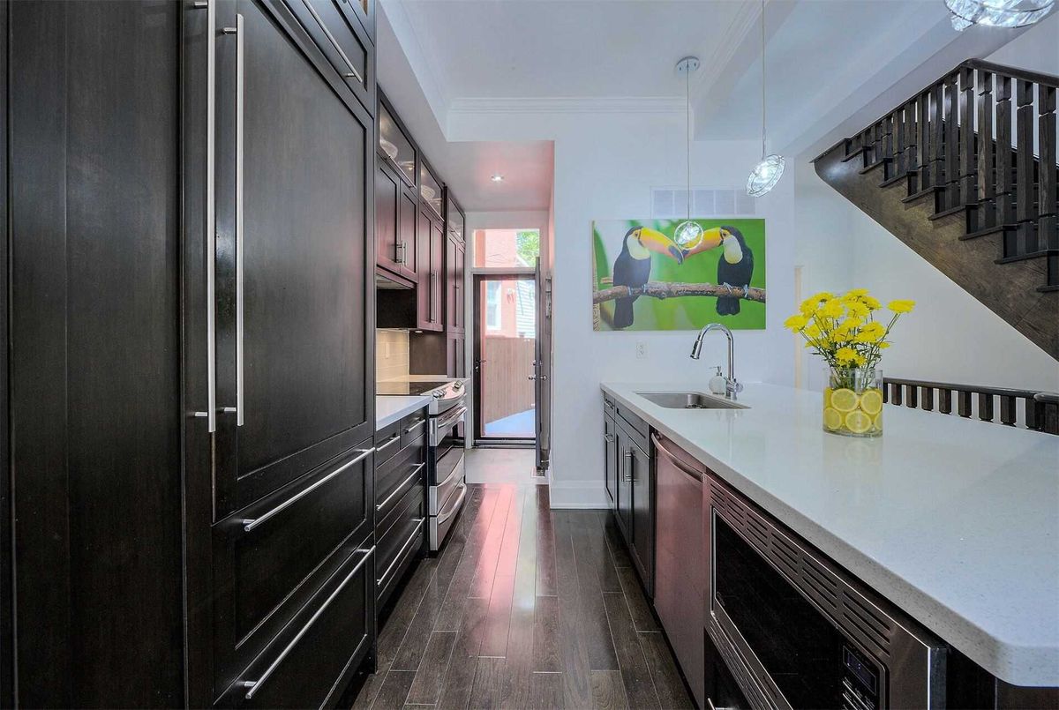
All S/S Appliances And Elfs. Possible 4th-Floor Extension For Room Or Sun Deck. Furnace(O) And Hwt(R) Approx. 8 Years Old. Roof 9 Years. House Fitted With Gutter Guards. Main Floor Gas Fireplace. Exclude Main Bath Ceiling Light Cover.
Additional Details
-
- MLS®
- C4822189
-
- Community
- Little Portugal
-
- Total Area
- 2500-3000
-
- Lot Size
- 25.5 X 100
-
- Living Area
- 2500-3000
-
- Building Type
- Semi-Detached
-
- Building Style
- 3-Storey
-
- Taxes
- $7646.22 (2020)
-
- Garage Type
- None
-
- Parking Space
- 1
-
- Cooling
- Central Air
-
- Heating
- Gas
-
- Kitchen
- 2
-
- Basement
- Finished
-
- Possession Date
- 2020-09-08 00:00:00.0
-
- Pool
- None
-
- Listing Brokerage
- ROYAL LEPAGE SIGNATURE REALTY, BROKERAGE
Receive an Instant Property Analysis generated by state of the art Artificial Intelligence.
Comparable Sold Properties and similar active properties sorted in a chart, allowing you to analyze the dynamics of this property.
Virtual Tour