
Description
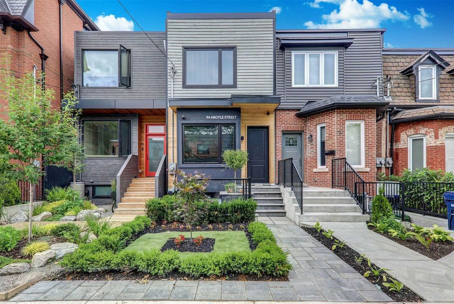
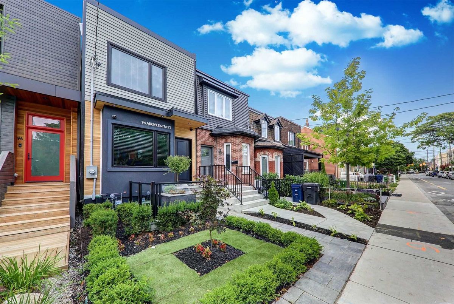
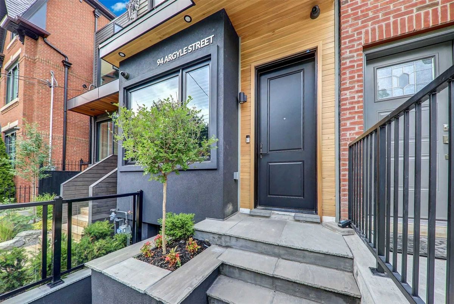
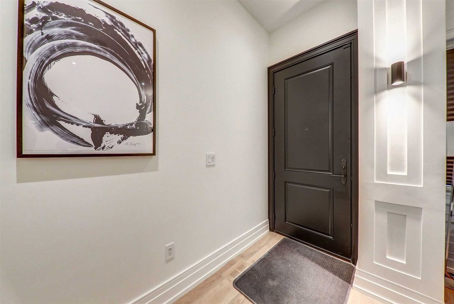
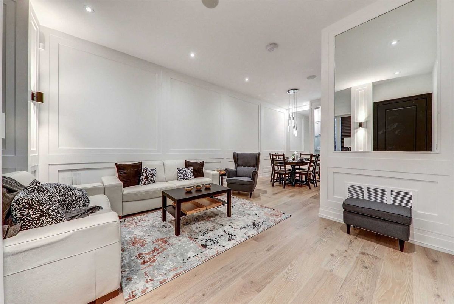
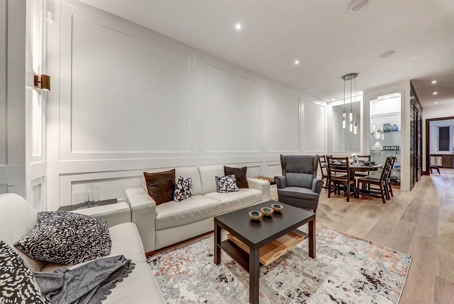
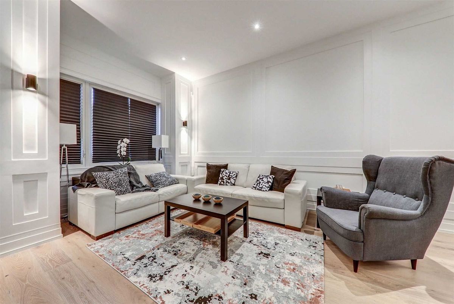
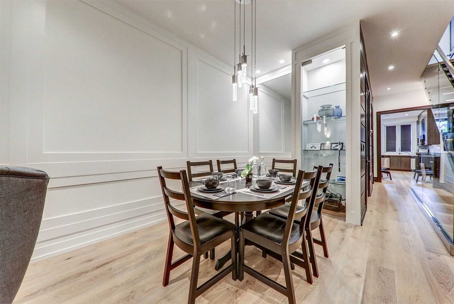
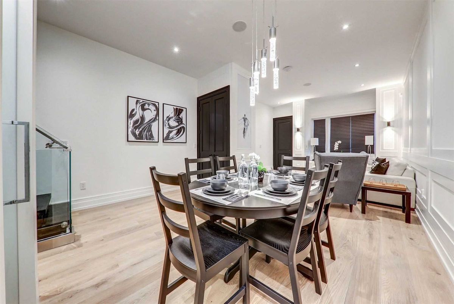
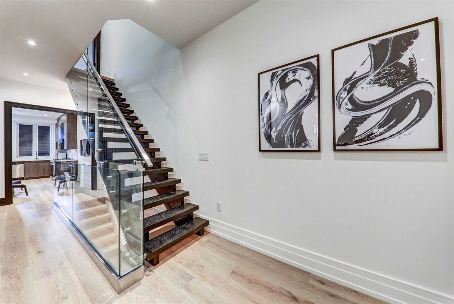
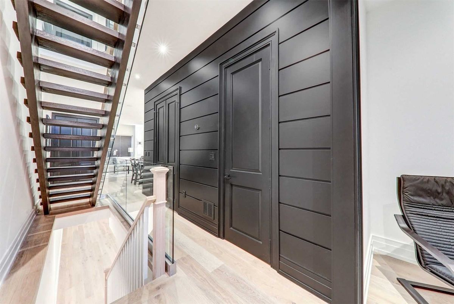
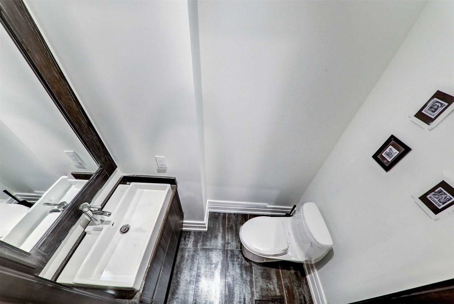
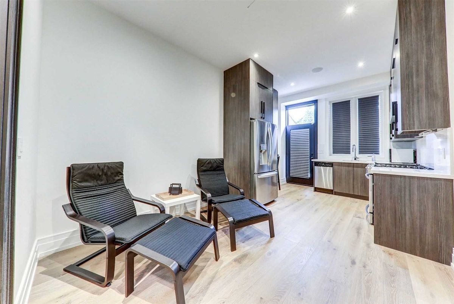
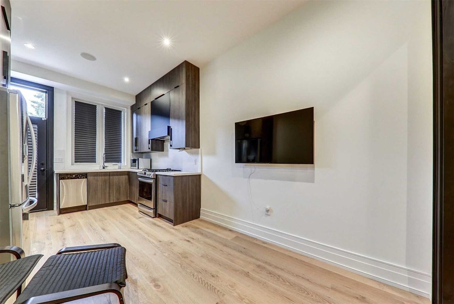
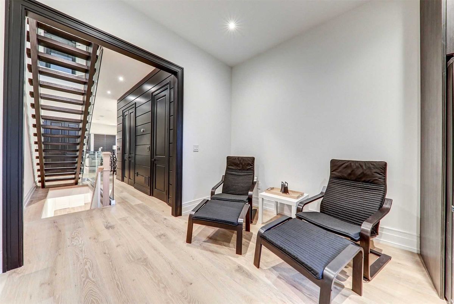
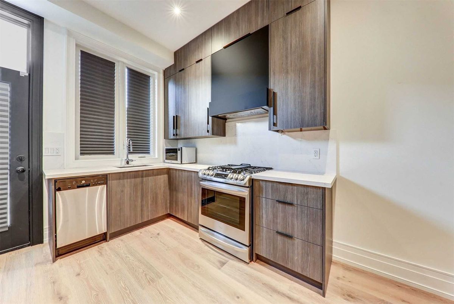
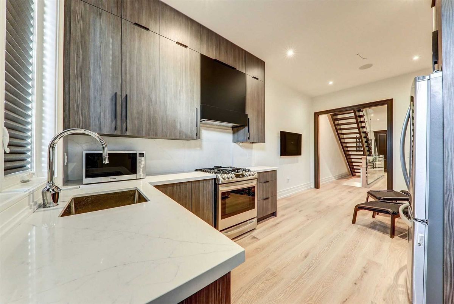
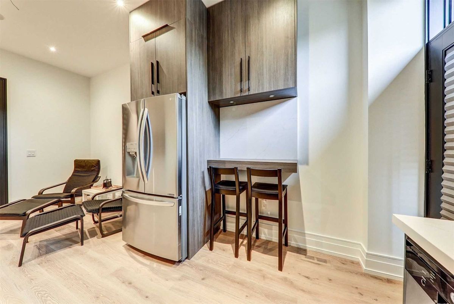
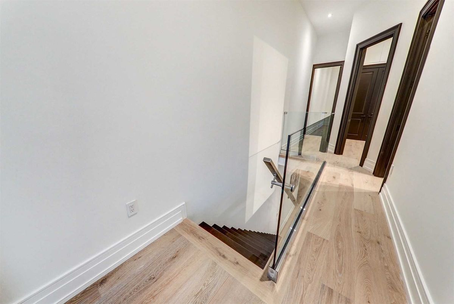
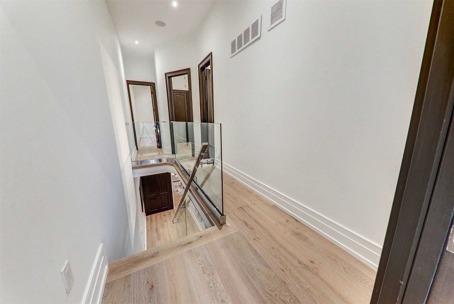
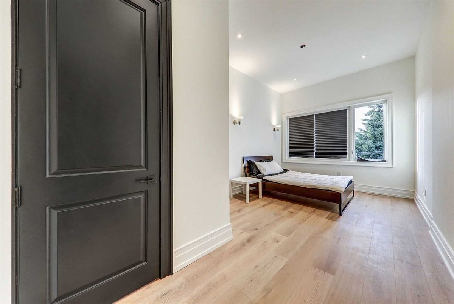
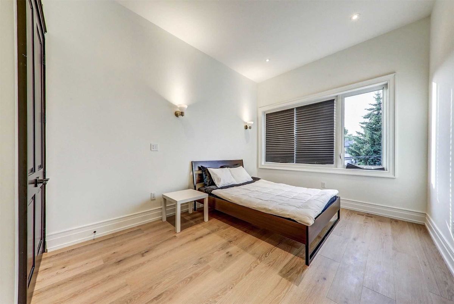
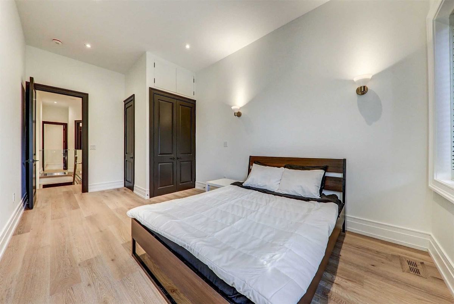
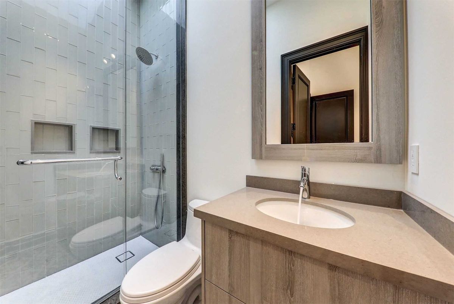
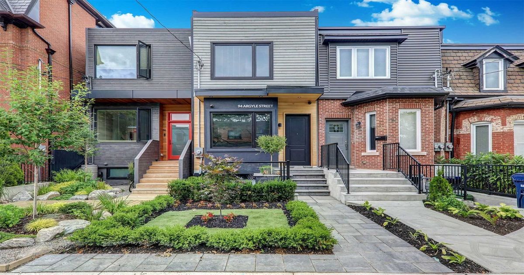
Unparalleled Luxury In Coveted Trinity Bellwoods. Stunning Semi-Detached With Floating Staircase, Glass Railings, Raises The Bar For Smart Living With Custom Smart Home Integration. Owner-Built Home Finished With Meticulous Attention To Detail; 12' Ceiling, Living Room Features Wall Panelling, Mirror Inlays & Lighting, Custom Kitchen, Deluxe Gas Stove Makes Cooking A Pleasusre. Landscaped Backyard Features Custom Cedar Deck & Glass Railing, Bbq Gas Hook-Up
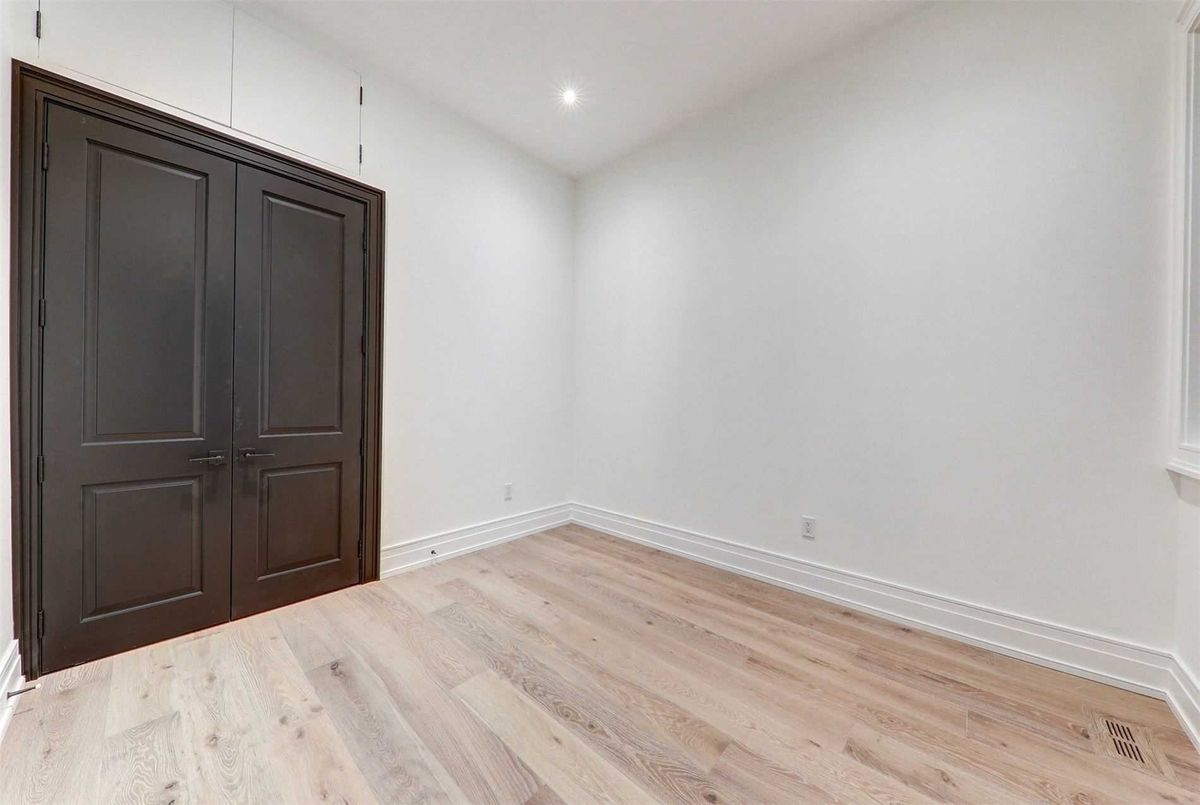
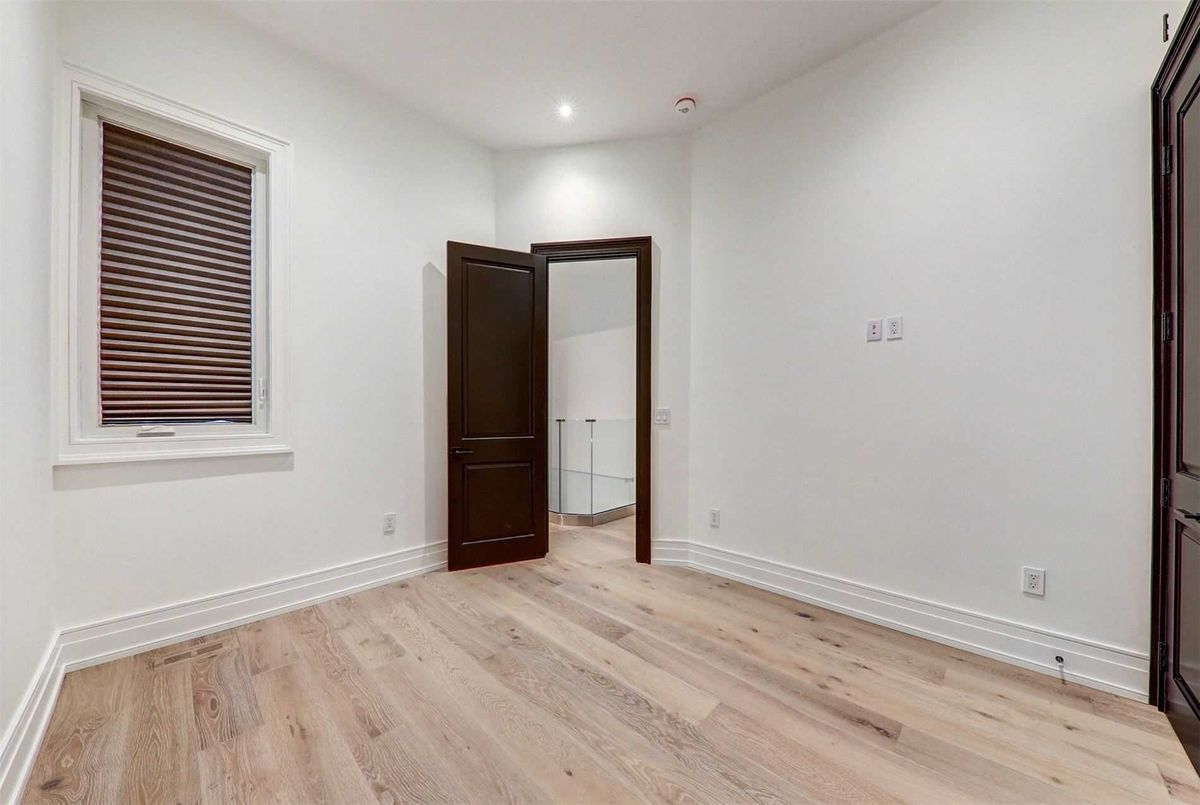
Home Features A Finished Basement As An Entertainment Suite With Walk-Up Front Yard Access. It Doesn't Stop Here: Permit Approval In-Hand For A Basement Room Of Approx. 400Sqft, To Convert To An Additional Bedroom.
Additional Details
-
- MLS®
- C4829484
-
- Community
- Trinity-Bellwoods
-
- Total Area
- 2000-2500
-
- Lot Size
- 15.17 X 129
-
- Living Area
- 2000-2500
-
- Acreage
- < .50
-
- Building Type
- Semi-Detached
-
- Building Style
- 2-Storey
-
- Taxes
- $3602.56 (2019)
-
- Garage Space
- 2
-
- Garage Type
- Detached
-
- Cooling
- Central Air
-
- Heating
- Gas
-
- Kitchen
- 1
-
- Basement
- Finished, Walk-Out
-
- Possession Date
- 2020-08-01 00:00:00.0
-
- Pool
- None
-
- Listing Brokerage
- IPRO REALTY LTD., BROKERAGE
Receive an Instant Property Analysis generated by state of the art Artificial Intelligence.
Comparable Sold Properties and similar active properties sorted in a chart, allowing you to analyze the dynamics of this property.

